Wo Materialien zusammenkommen
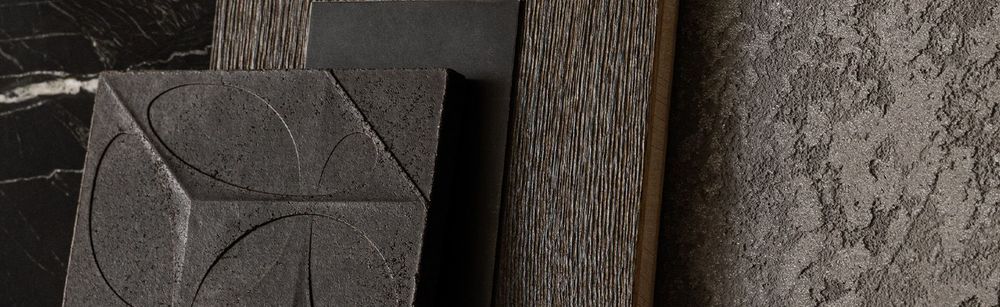
Jede Farbe, Haptik und Sortierung an einem Ort, zum Erleben und Vergleichen. Hier nehmen Projekte Gestalt an.
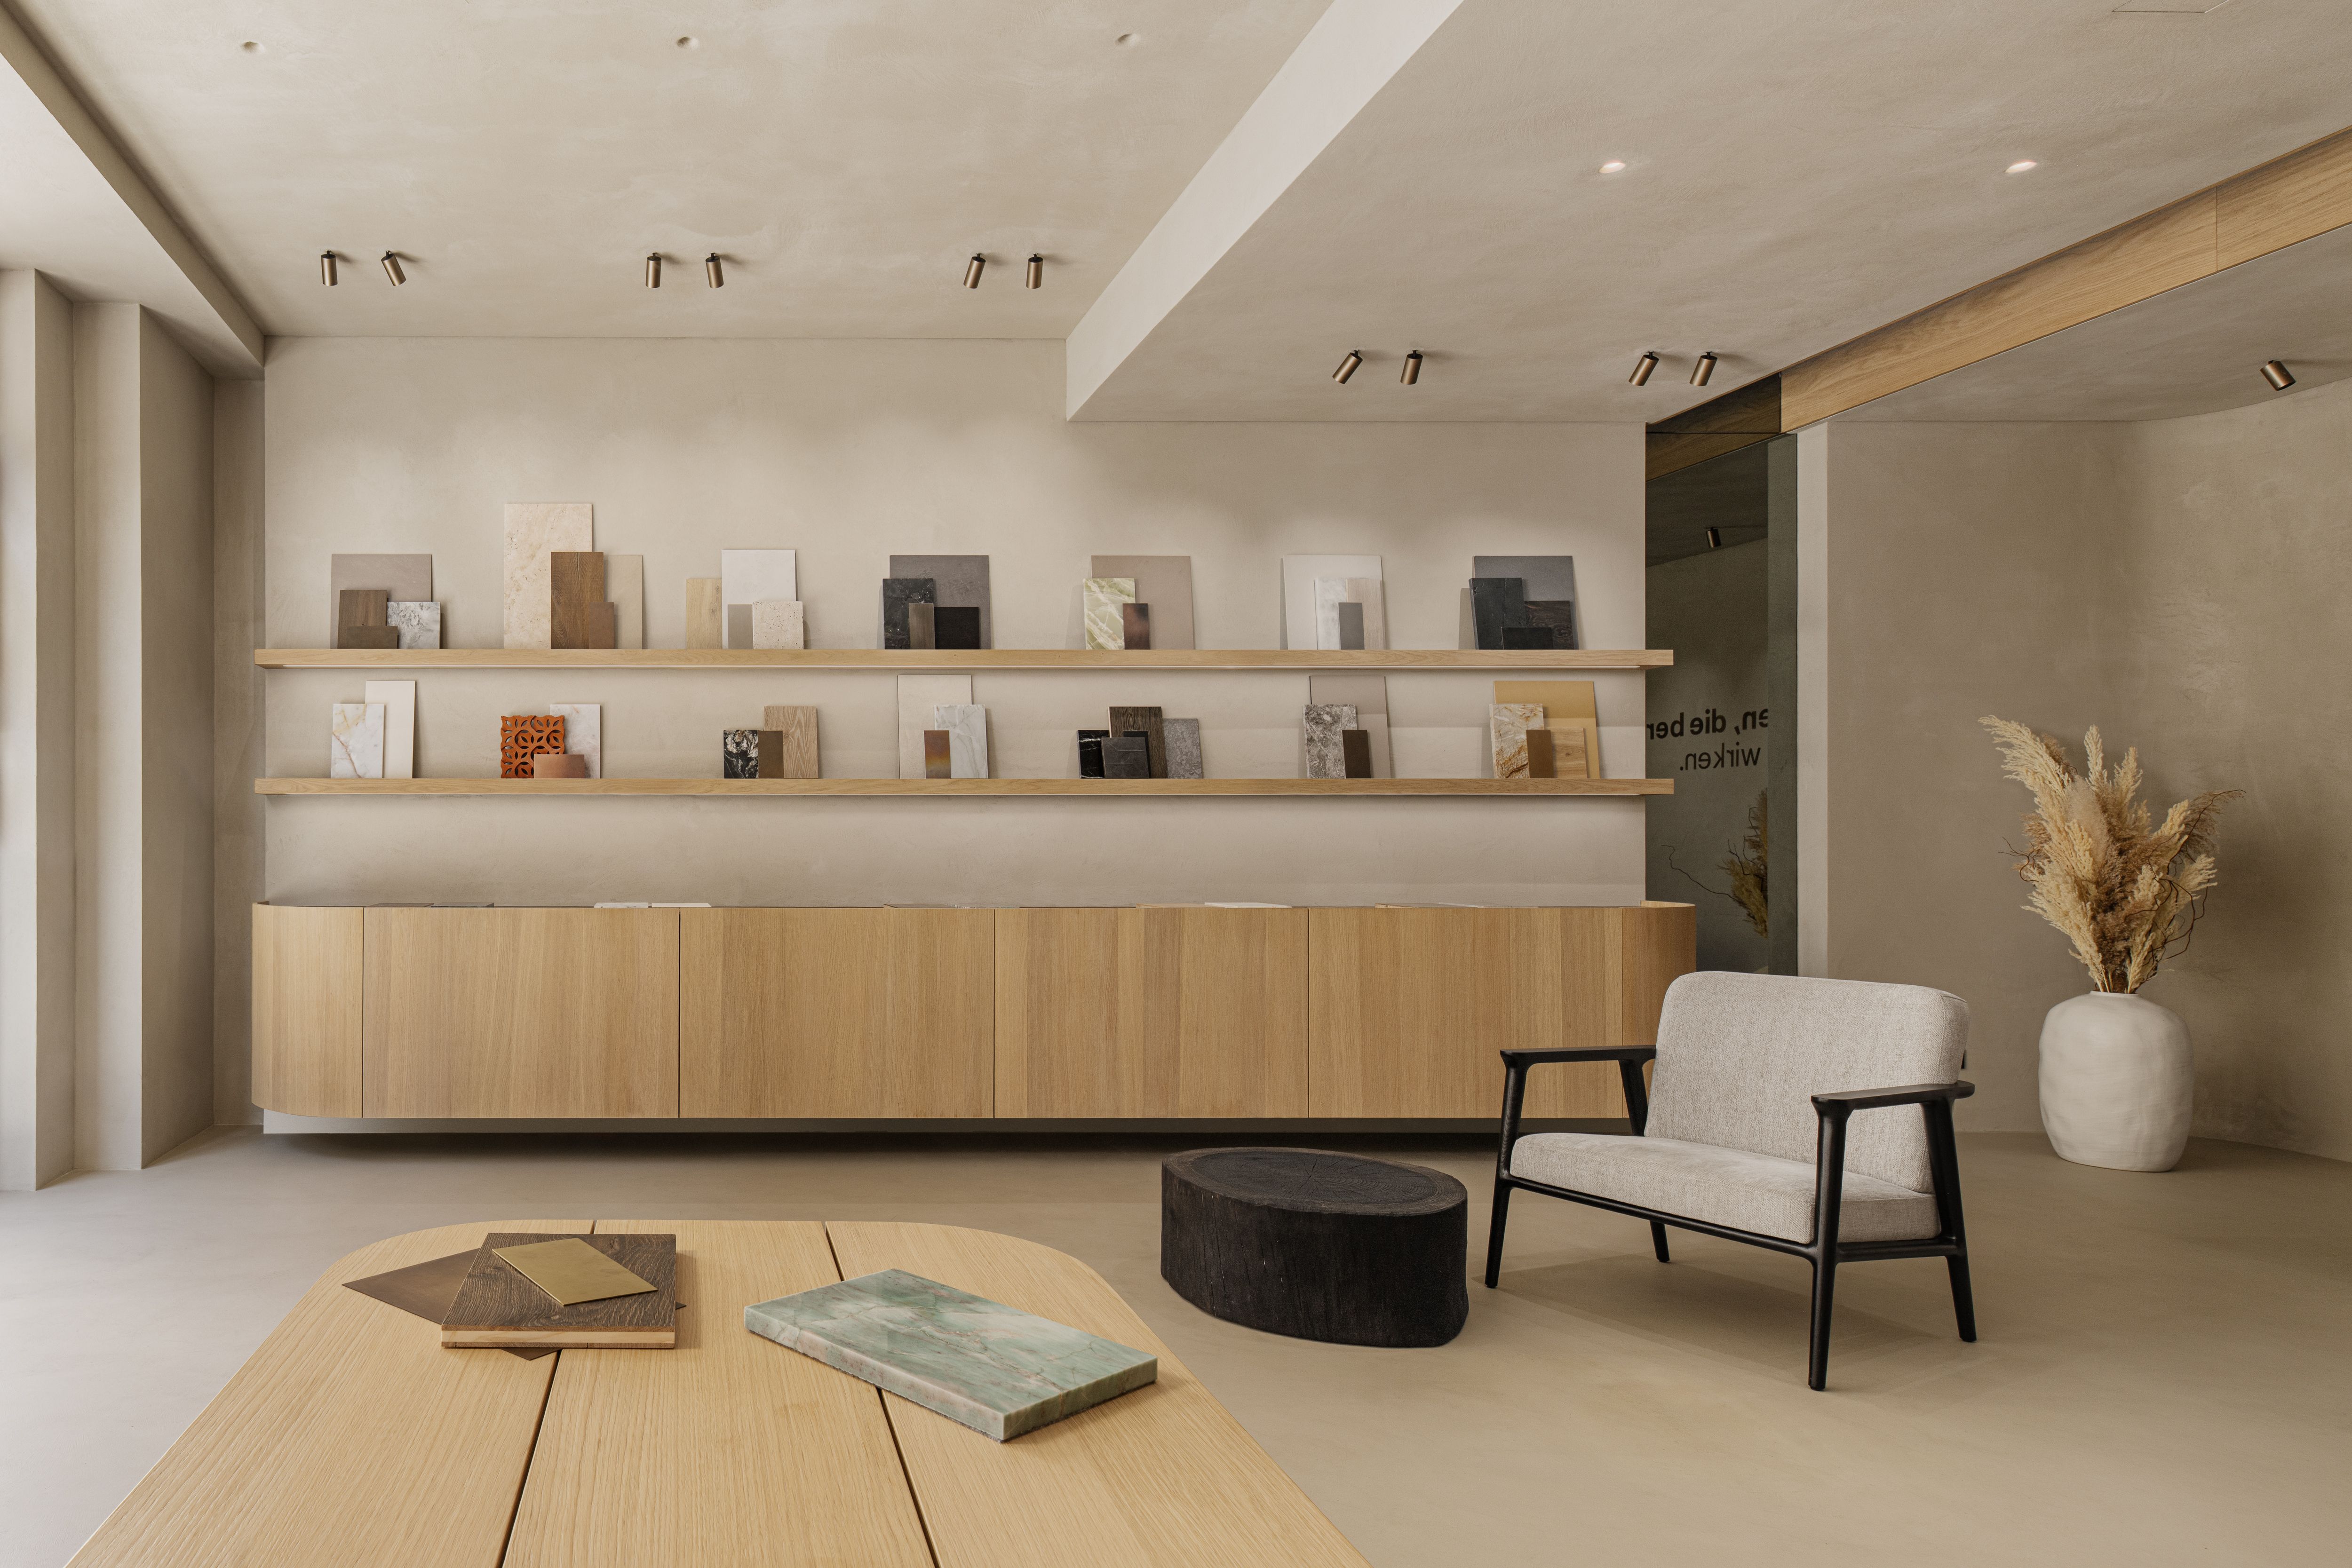
Ein Ort für kuratierte Materialien
Ein Ort mit preisgekrönter Architektur, an dem das Material im Mittelpunkt steht. Das gesamte TDW-Sortiment lässt sich hier in natürlichem Licht erleben. Holz und Maserung spüren, sehen, wie Farben nebeneinander wirken: das sind Details, die ein Bildschirm nicht wiedergeben kann. Showroom-Design by destilat Design Studio.
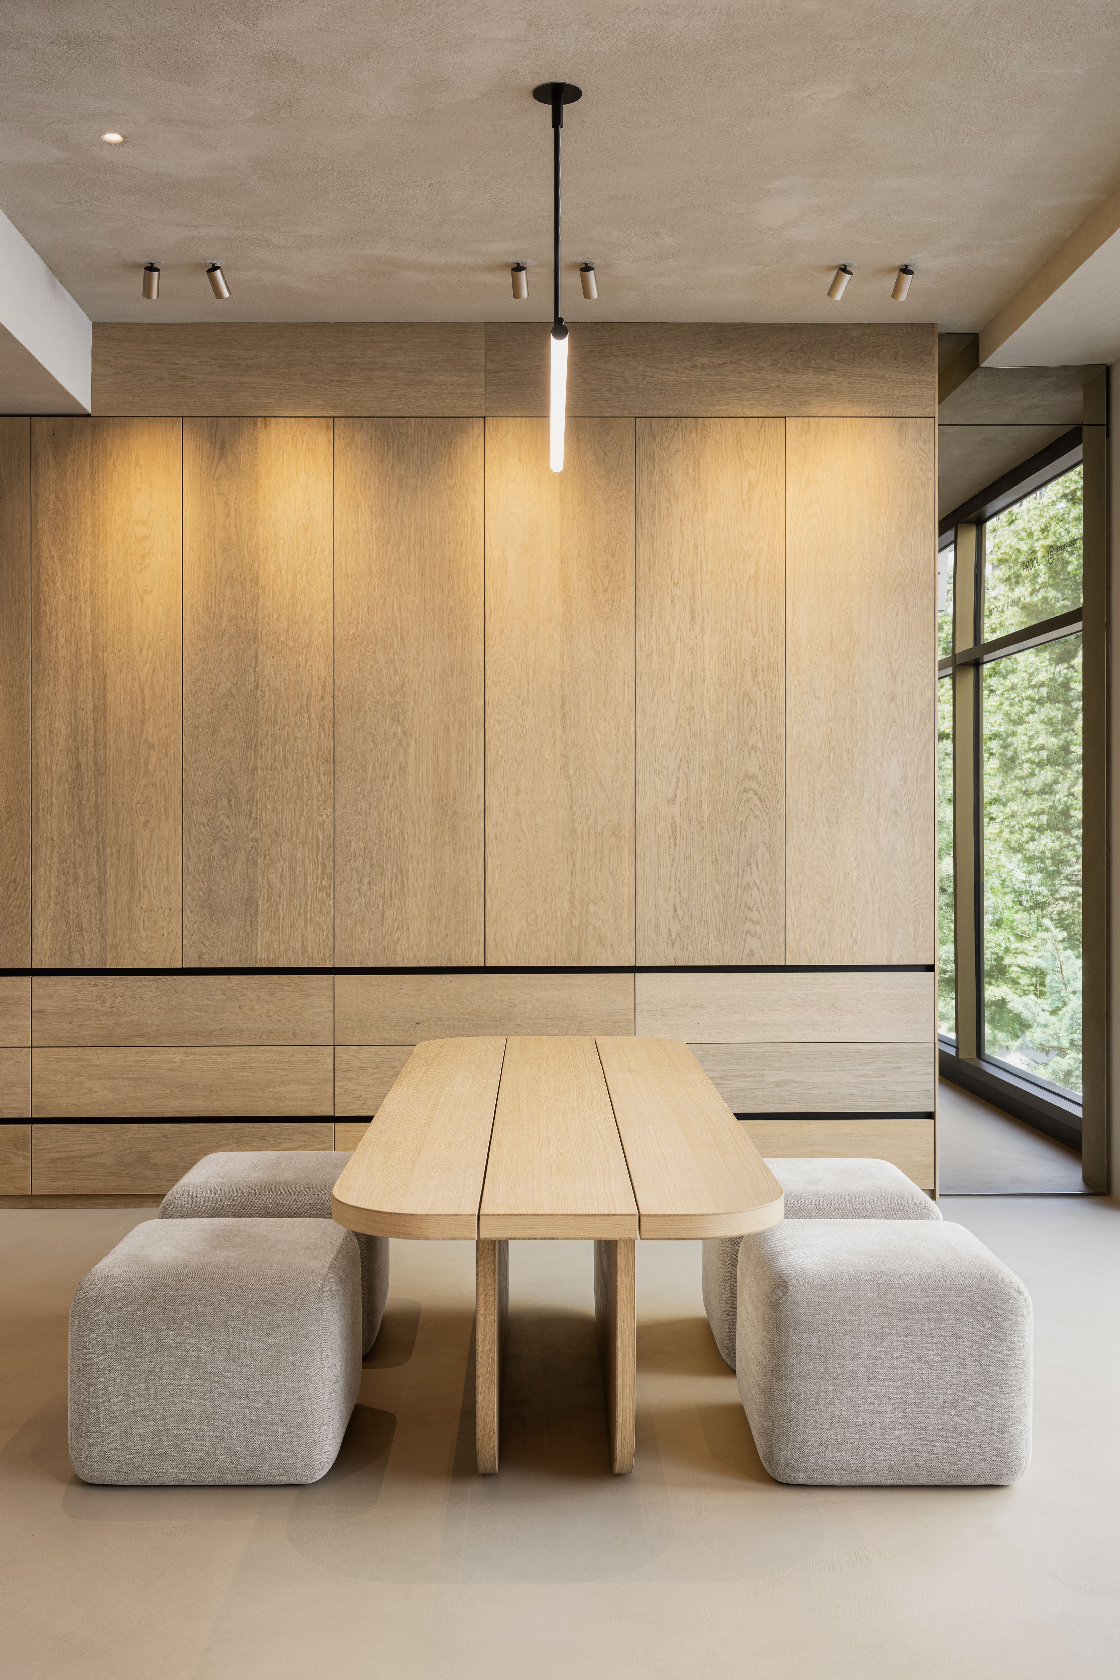
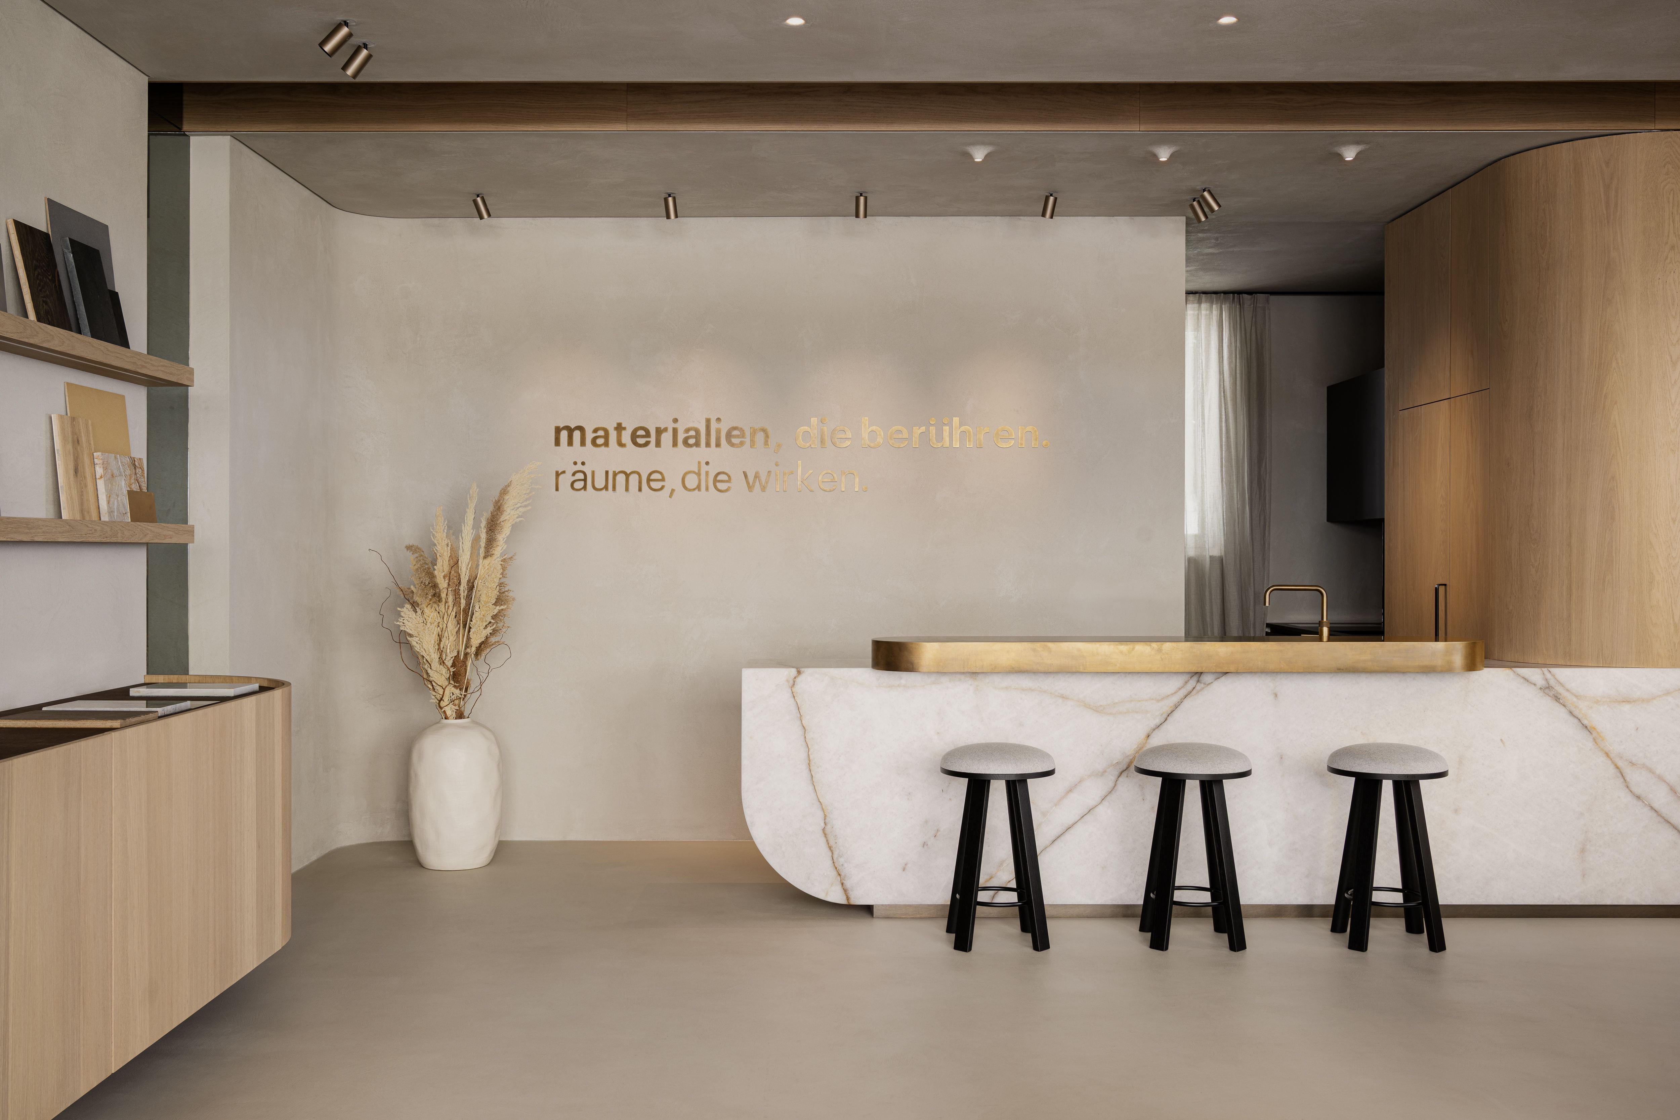
Material-Partner
Das material lab vereint TDW mit unseren Partner-Betrieben, mit denen wir zusammenarbeiten. Naturstein-, Metall- und Holzoberflächen werden gemeinsam in Projekten festgelegt.



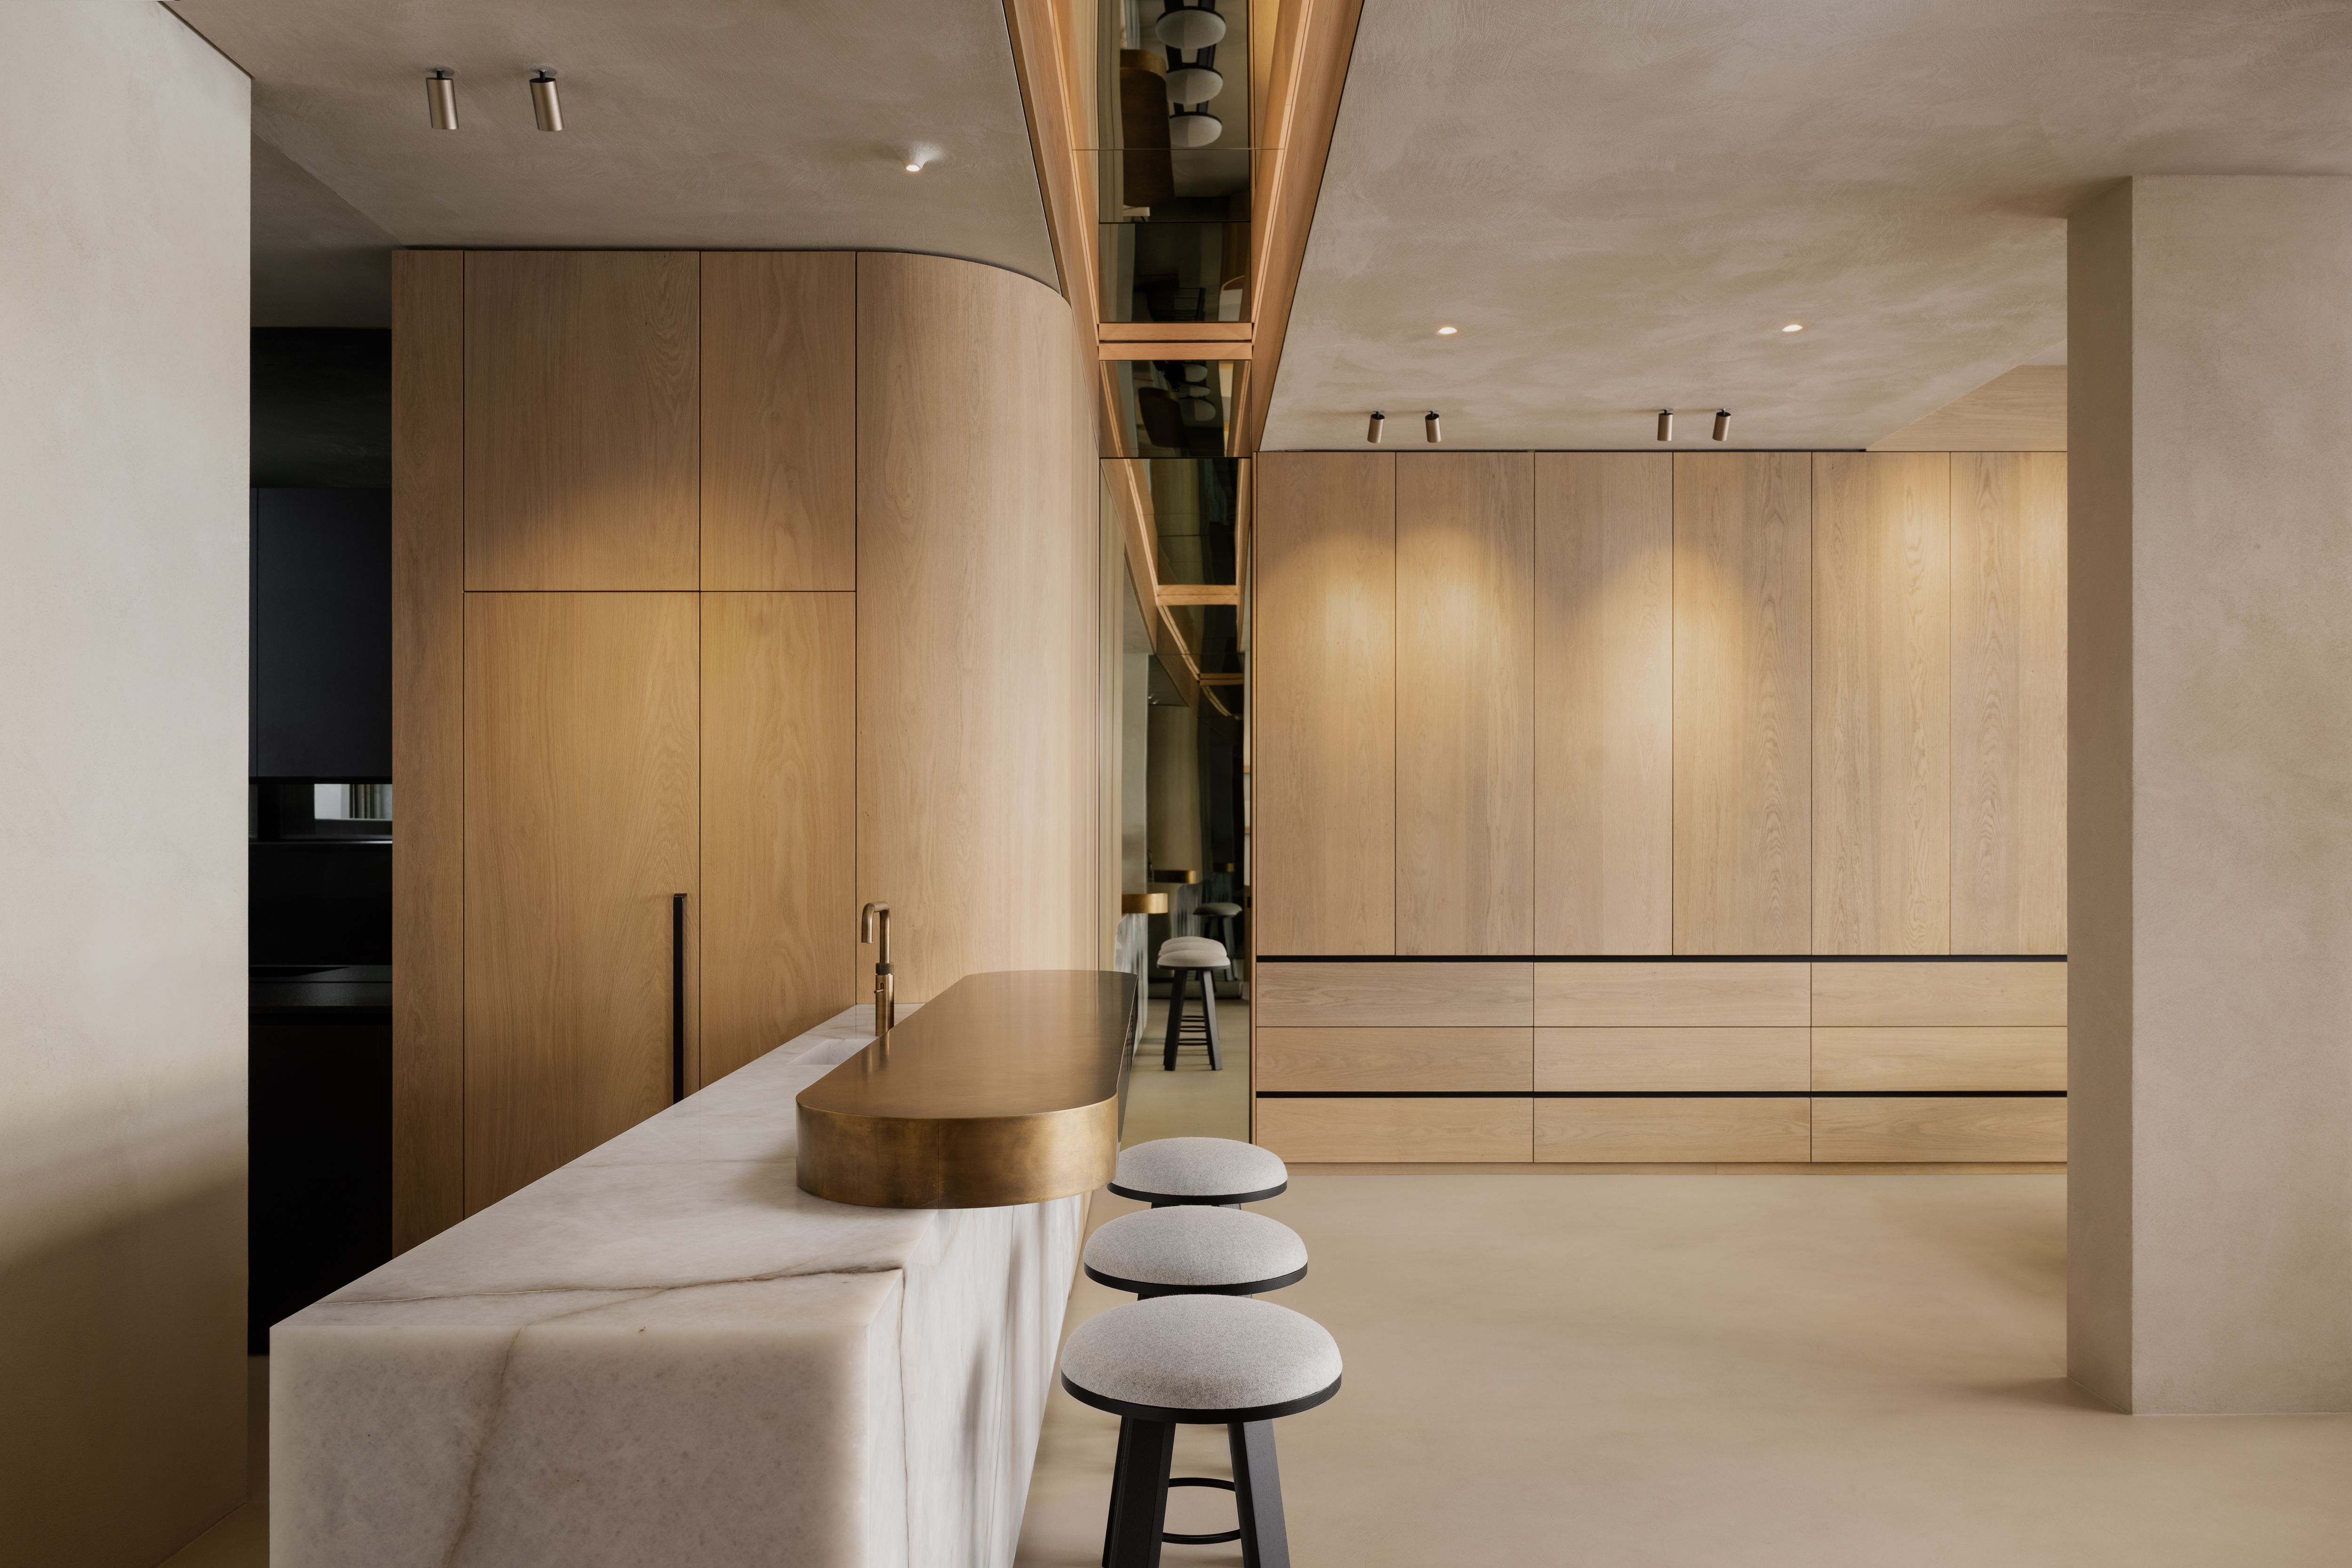
Von der ersten Idee bis ins letzte Detail
Unser Team unterstützt bei der Auswahl der richtigen Oberflächen, koordiniert architektonische Details und entwickelt ein Planungskonzept von der ersten Idee bis zur finalen Umsetzung.
Westenriederstraße 10–12 · Viktualienmarkt 80331 München · Termin nach Vereinbarung
- info@tdw-materiallab.com
- Telefon
- +49 89 453577777
- @tdw_materiallab